
Evacuate
Move to the Emergency Assembly Area or nearest Muster Point.

Contemporary, location-orientated diagrams designed specifically for schools and aligned with AS 3745-2010, including Amendment 1:2014.
Evacuation diagrams provide immediate visual guidance during an evacuation. They can also serve as a reference point for Shelter-in-Place, Lockdown, medical emergencies and, where required, bushfire arrangements.
For staff, visitors and parents, they may be the most visible evidence of the emergency systems protecting students. That visibility needs to be accurate, clear and professionally presented.
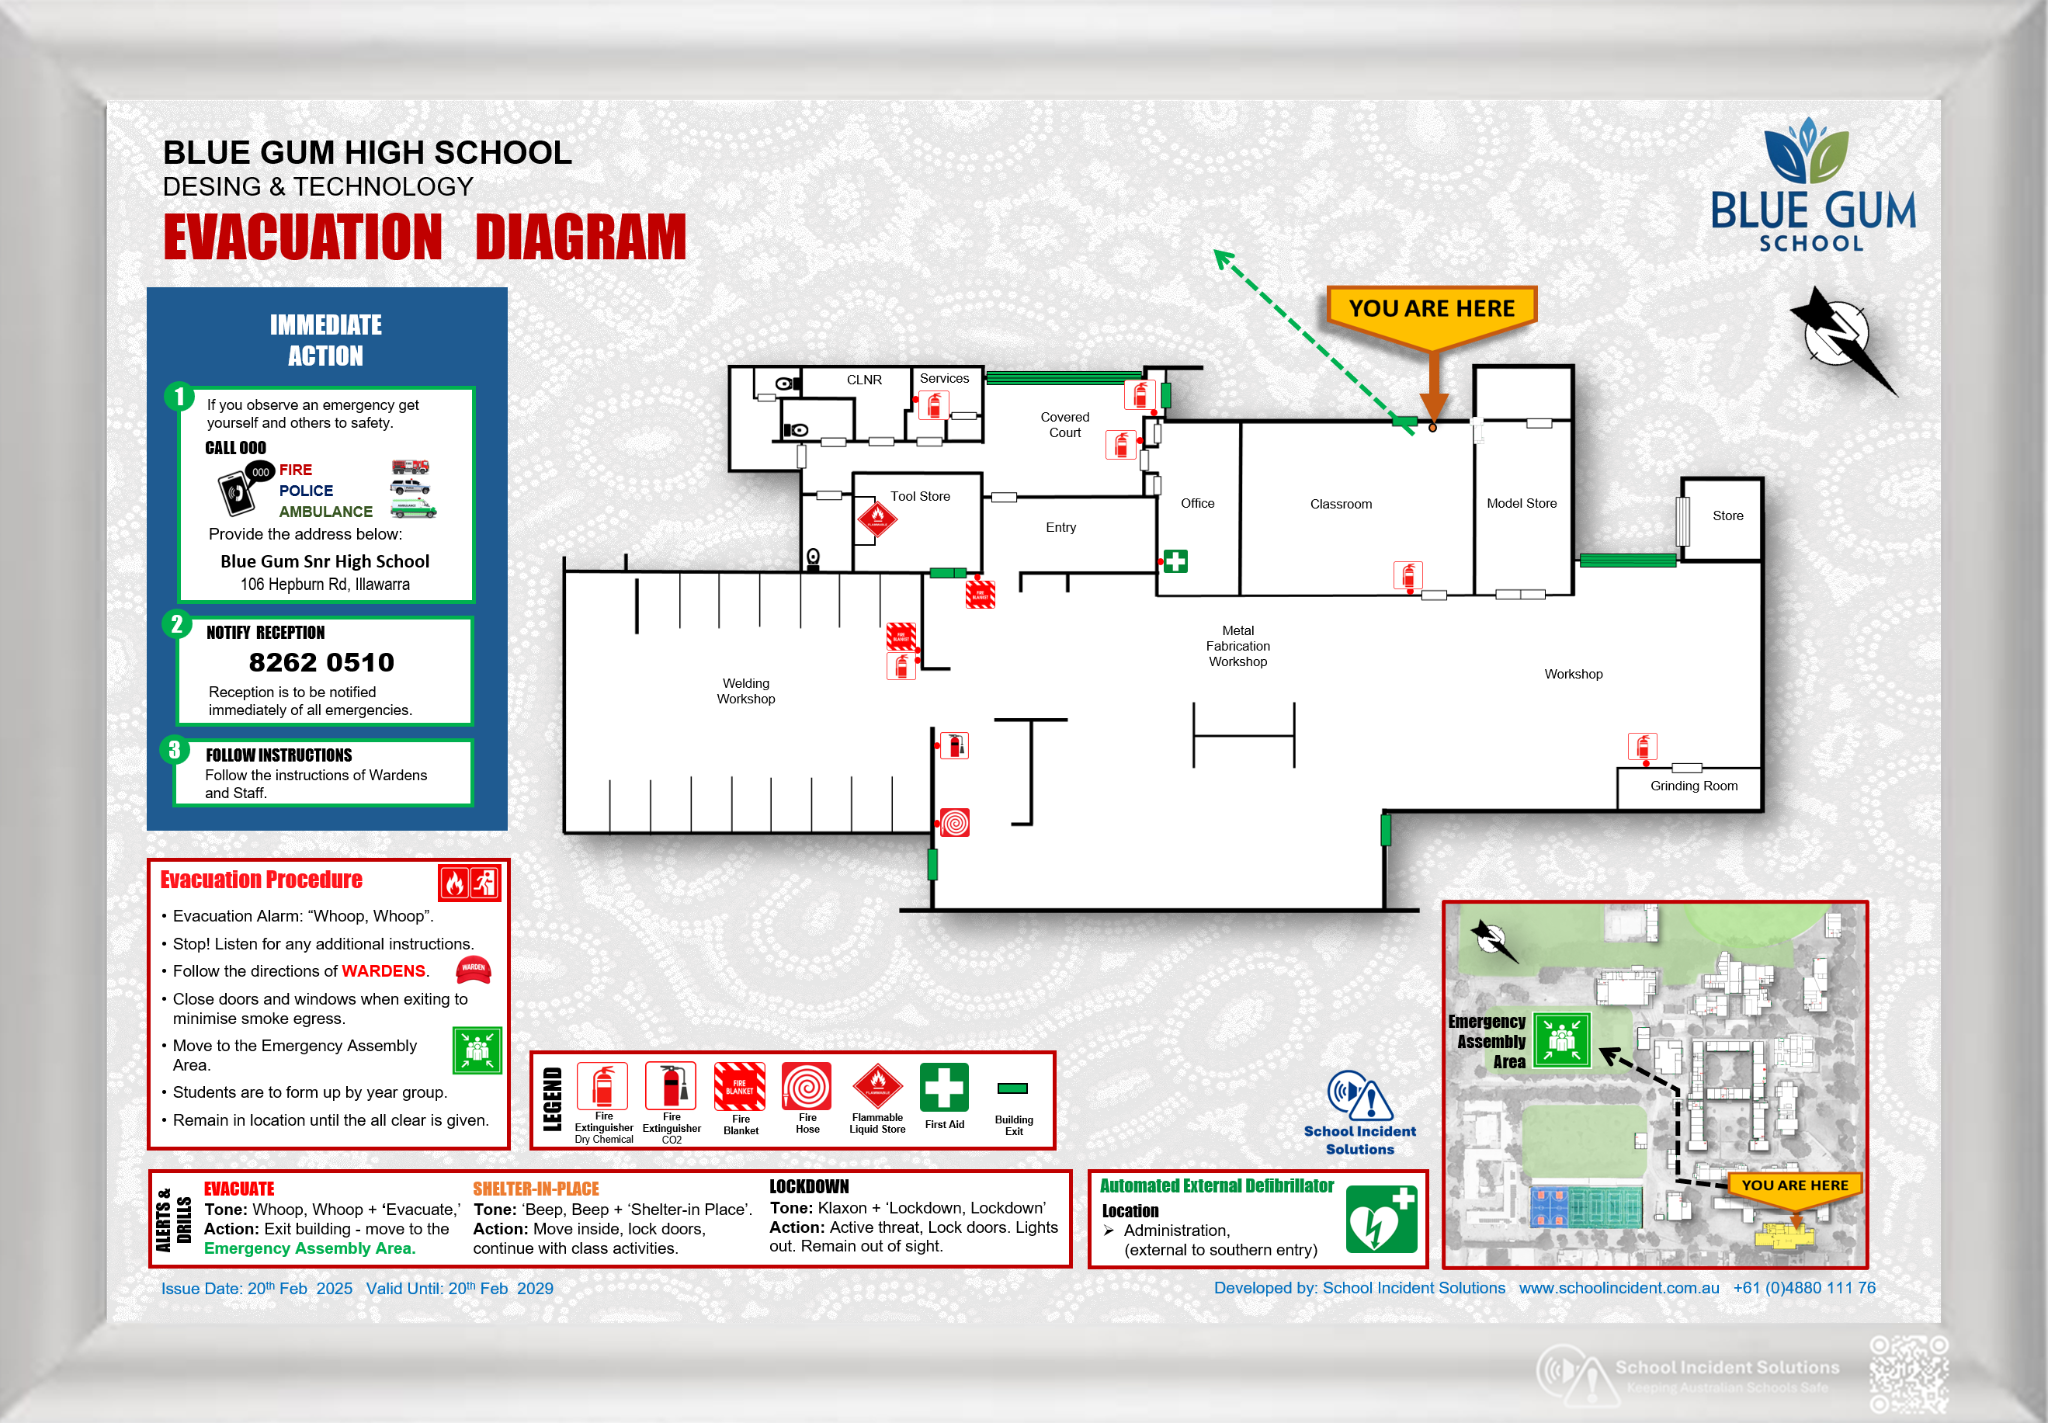
Move to the Emergency Assembly Area or nearest Muster Point.

Move inside. Secure doors. Continue with class activities.

Active threat. Lock doors. Lights out. Remain out of sight.
Discuss current diagrams, building changes, emergency information and mounting locations.